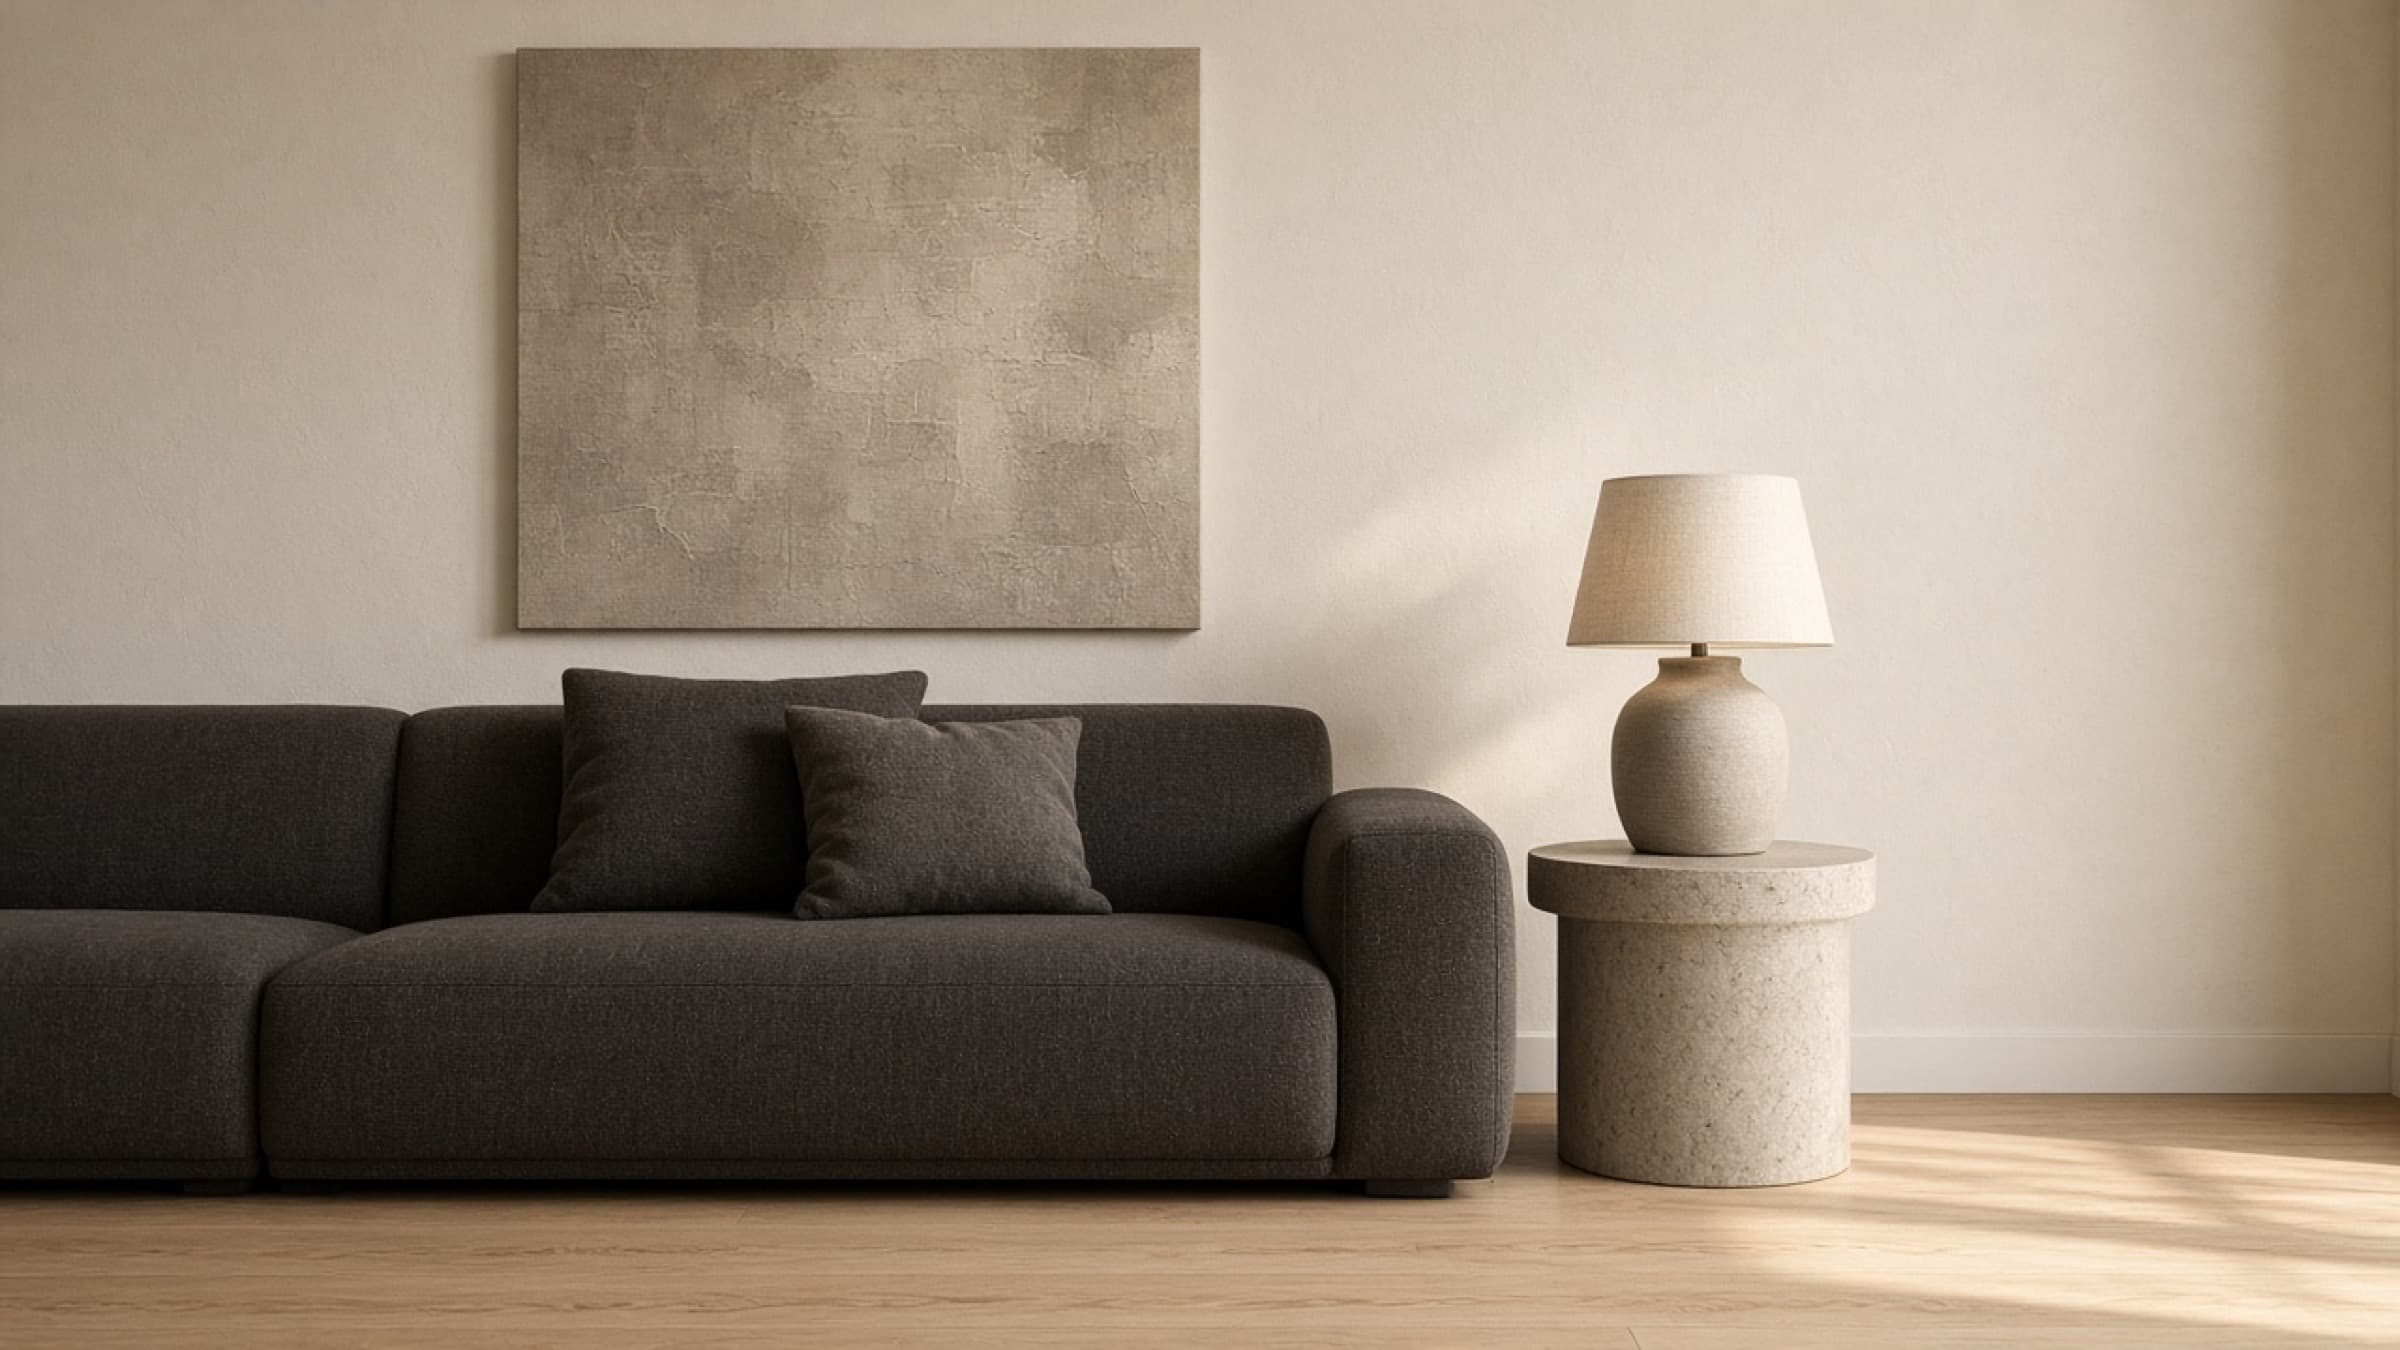
Lounge
A deeper seat, a narrow palette, and enough wall left alone.
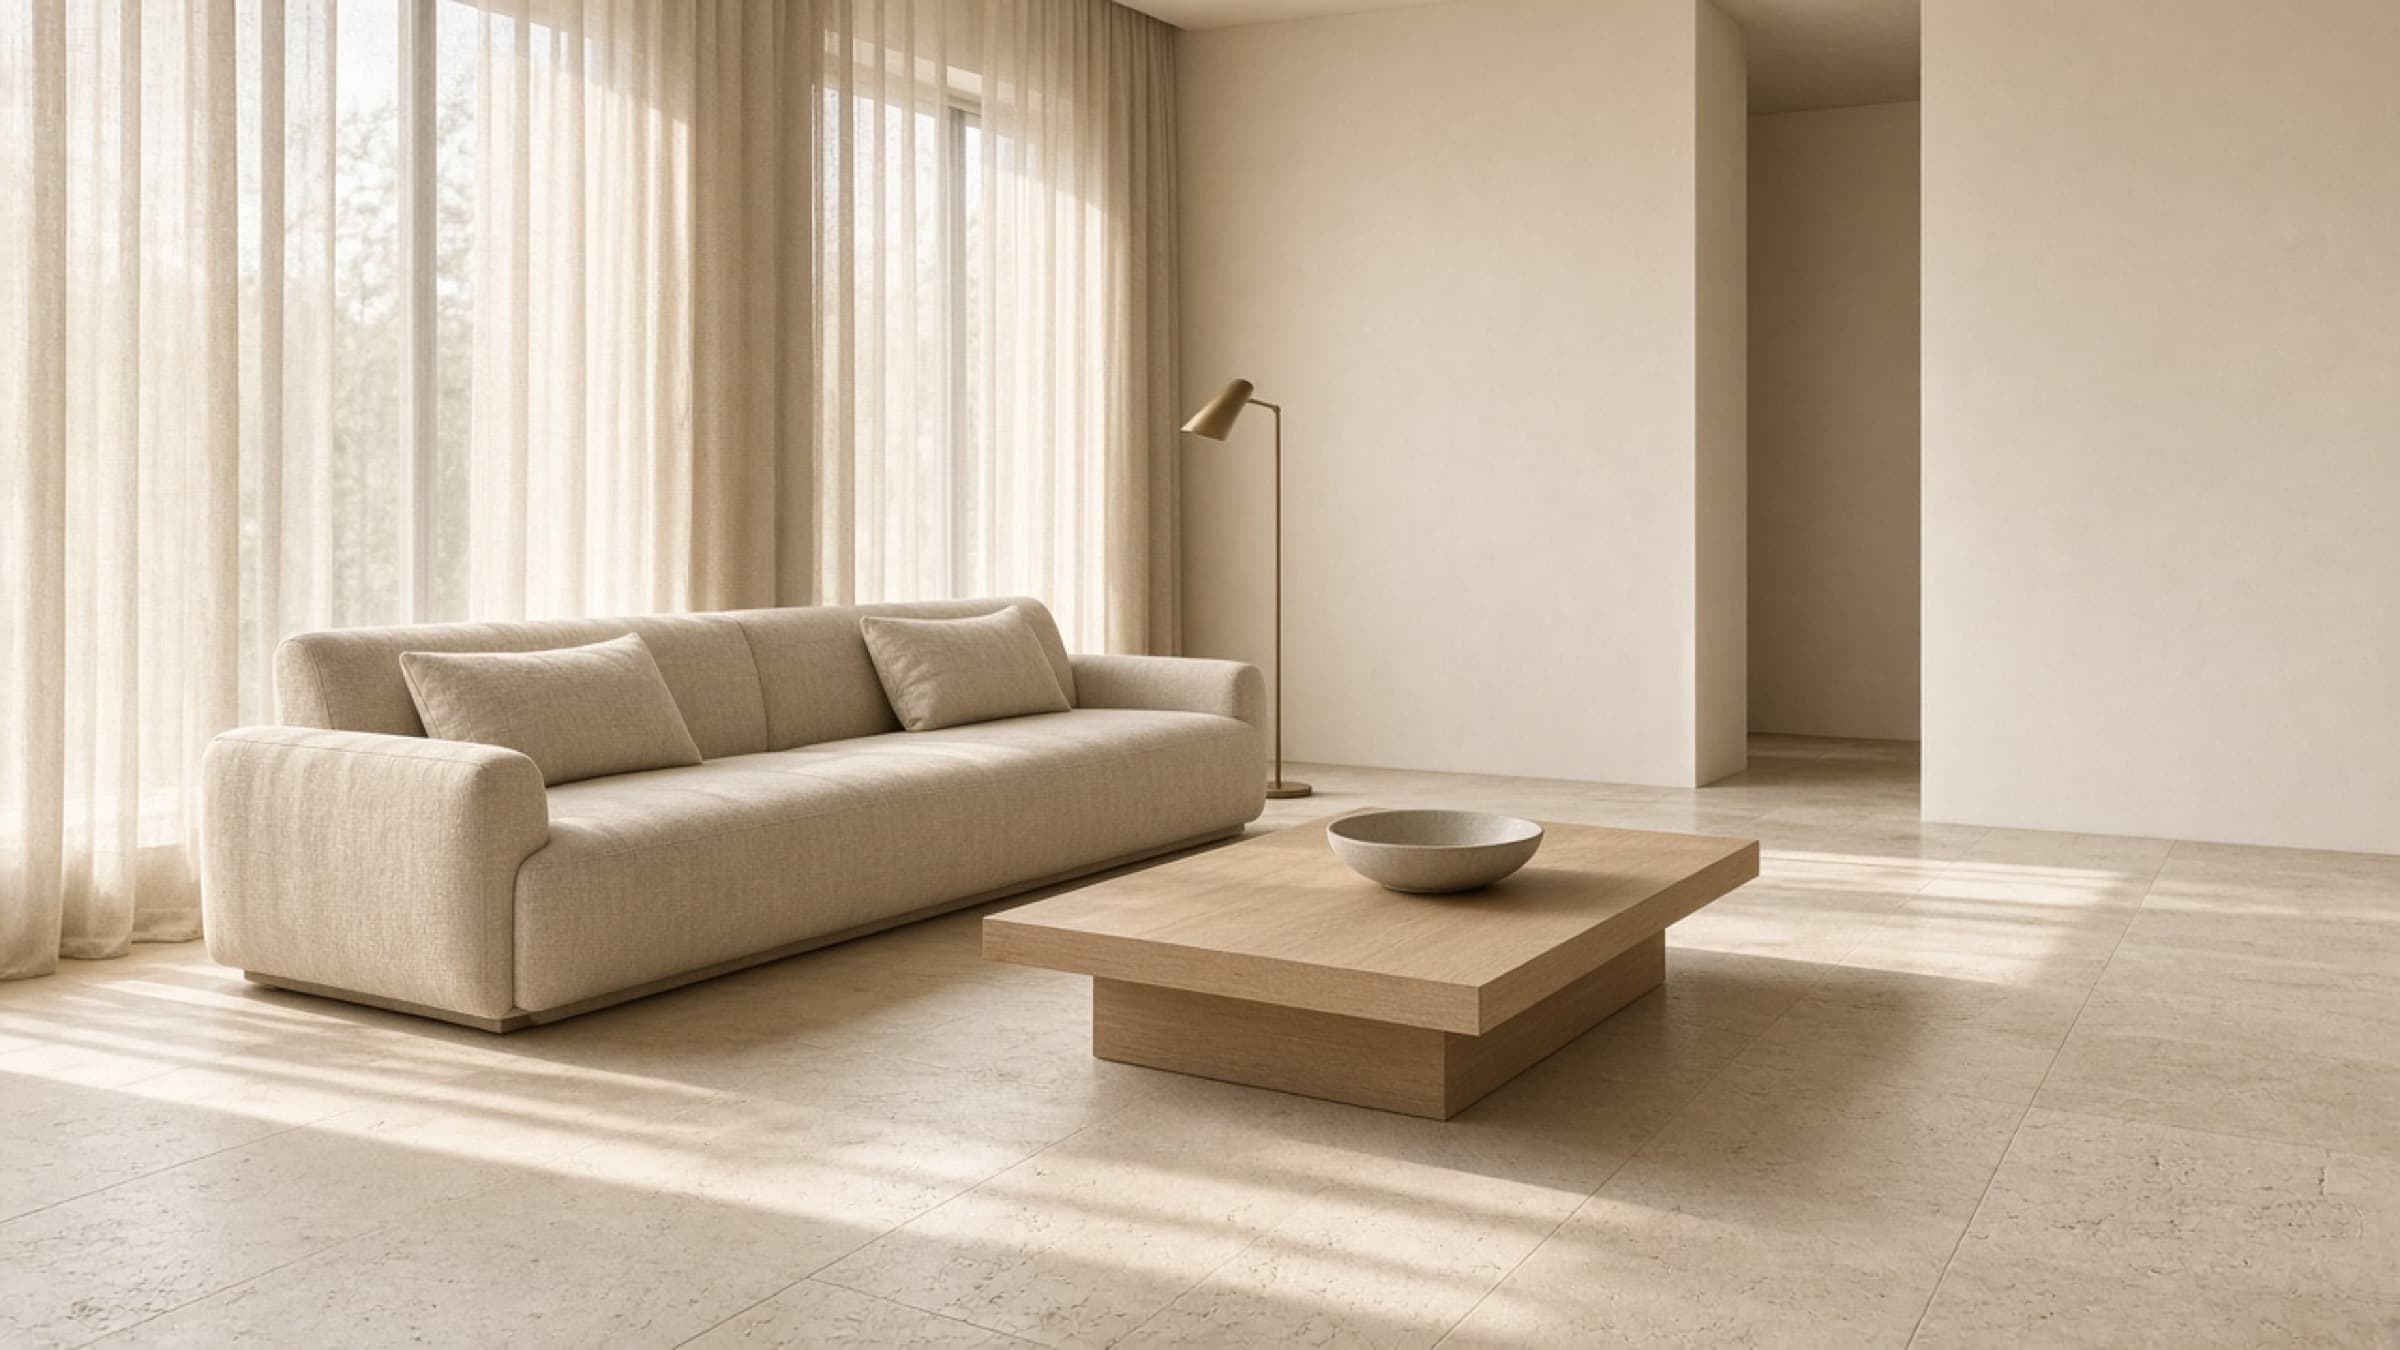
Living study
Interior design studio
Tarun Mehta Architect designs residential and commercial interiors, from the plan of a room through to the last object placed in it. Proportion, material, and daily use lead every decision.
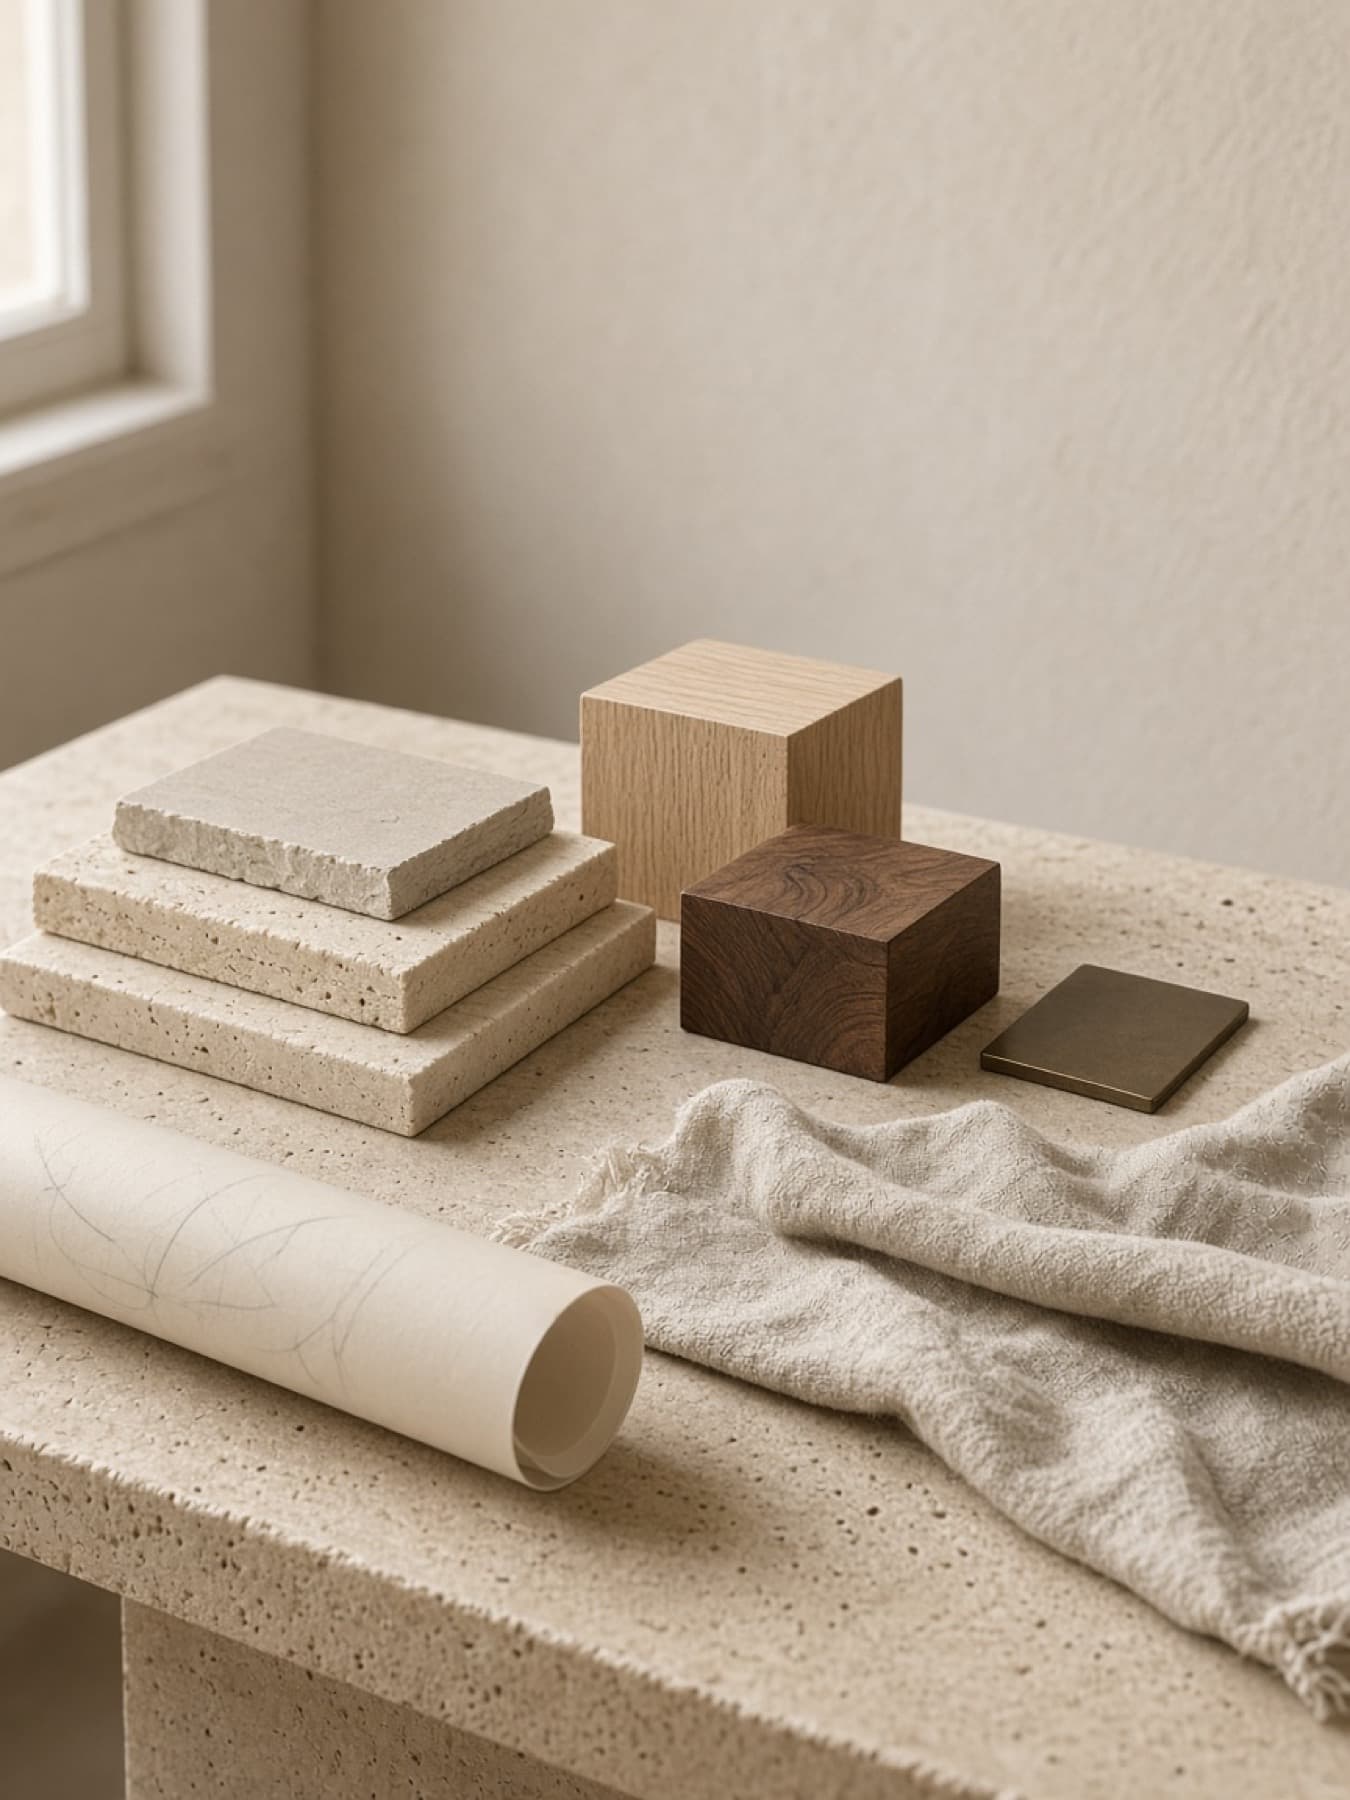
PlasterLimestoneOakWalnutLinenBronze
01 Studio
The studio treats a room as something to be understood before it is decorated. Light, structure, and how people move through the space come first. Finishes, furniture, and objects follow that reading, and only what belongs is added.
A project can be a whole home, a workplace, or a single room that is not working. The conversation stays personal, and the decisions stay explainable.
Joinery, stone, textile, and metal are chosen to sit together, and to wear well.
A plan earns its place when the room still works on an ordinary Tuesday.
You should always be able to see what is being decided, and why.
02 Services
These are the kinds of work the studio takes on. A project may be one of them, or a combination, depending on the brief.
Apartments and houses planned as a whole: layout, joinery, finishes, furniture, and the smaller pieces that make a room feel finished.
Workplaces and client-facing rooms held to the same standard of proportion and material, organised around how people actually use them.
A clear plan before a style is chosen. Circulation, storage, light, and the real size of furniture are settled early.
Furniture, textiles, and objects composed once the room is already resolved, or refreshed when the bones are right and the surface is not.
A focused conversation and a set of recommendations when you want direction before committing to a full design.
03 Studies
Original interior studies of living, dining, sleeping, cooking, and working spaces. They suggest atmosphere and proportion. They are not photographs of finished commissions.
A deeper seat, a narrow palette, and enough wall left alone.
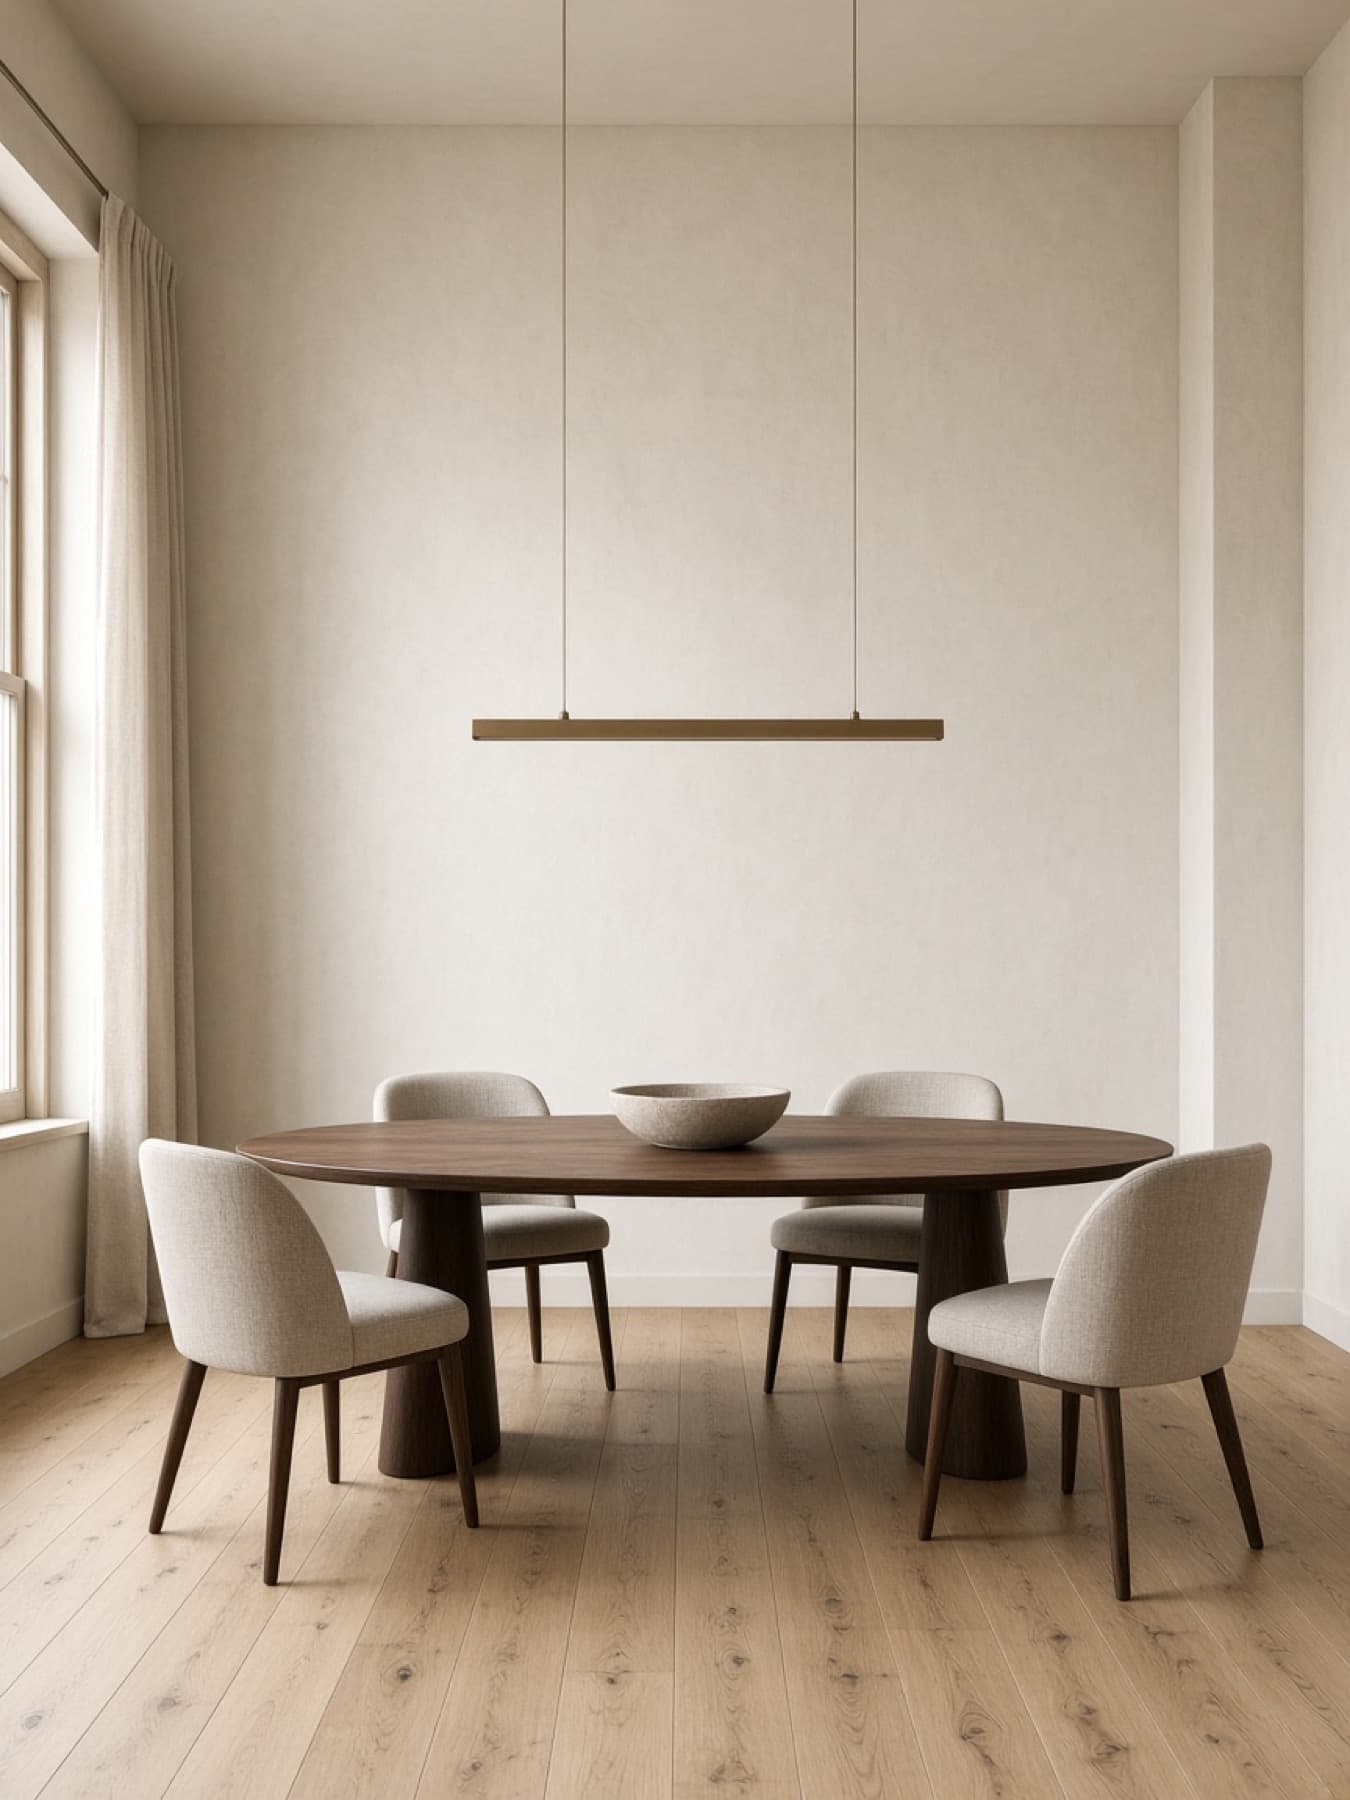
A table for gathering, with the light kept soft and the materials few.
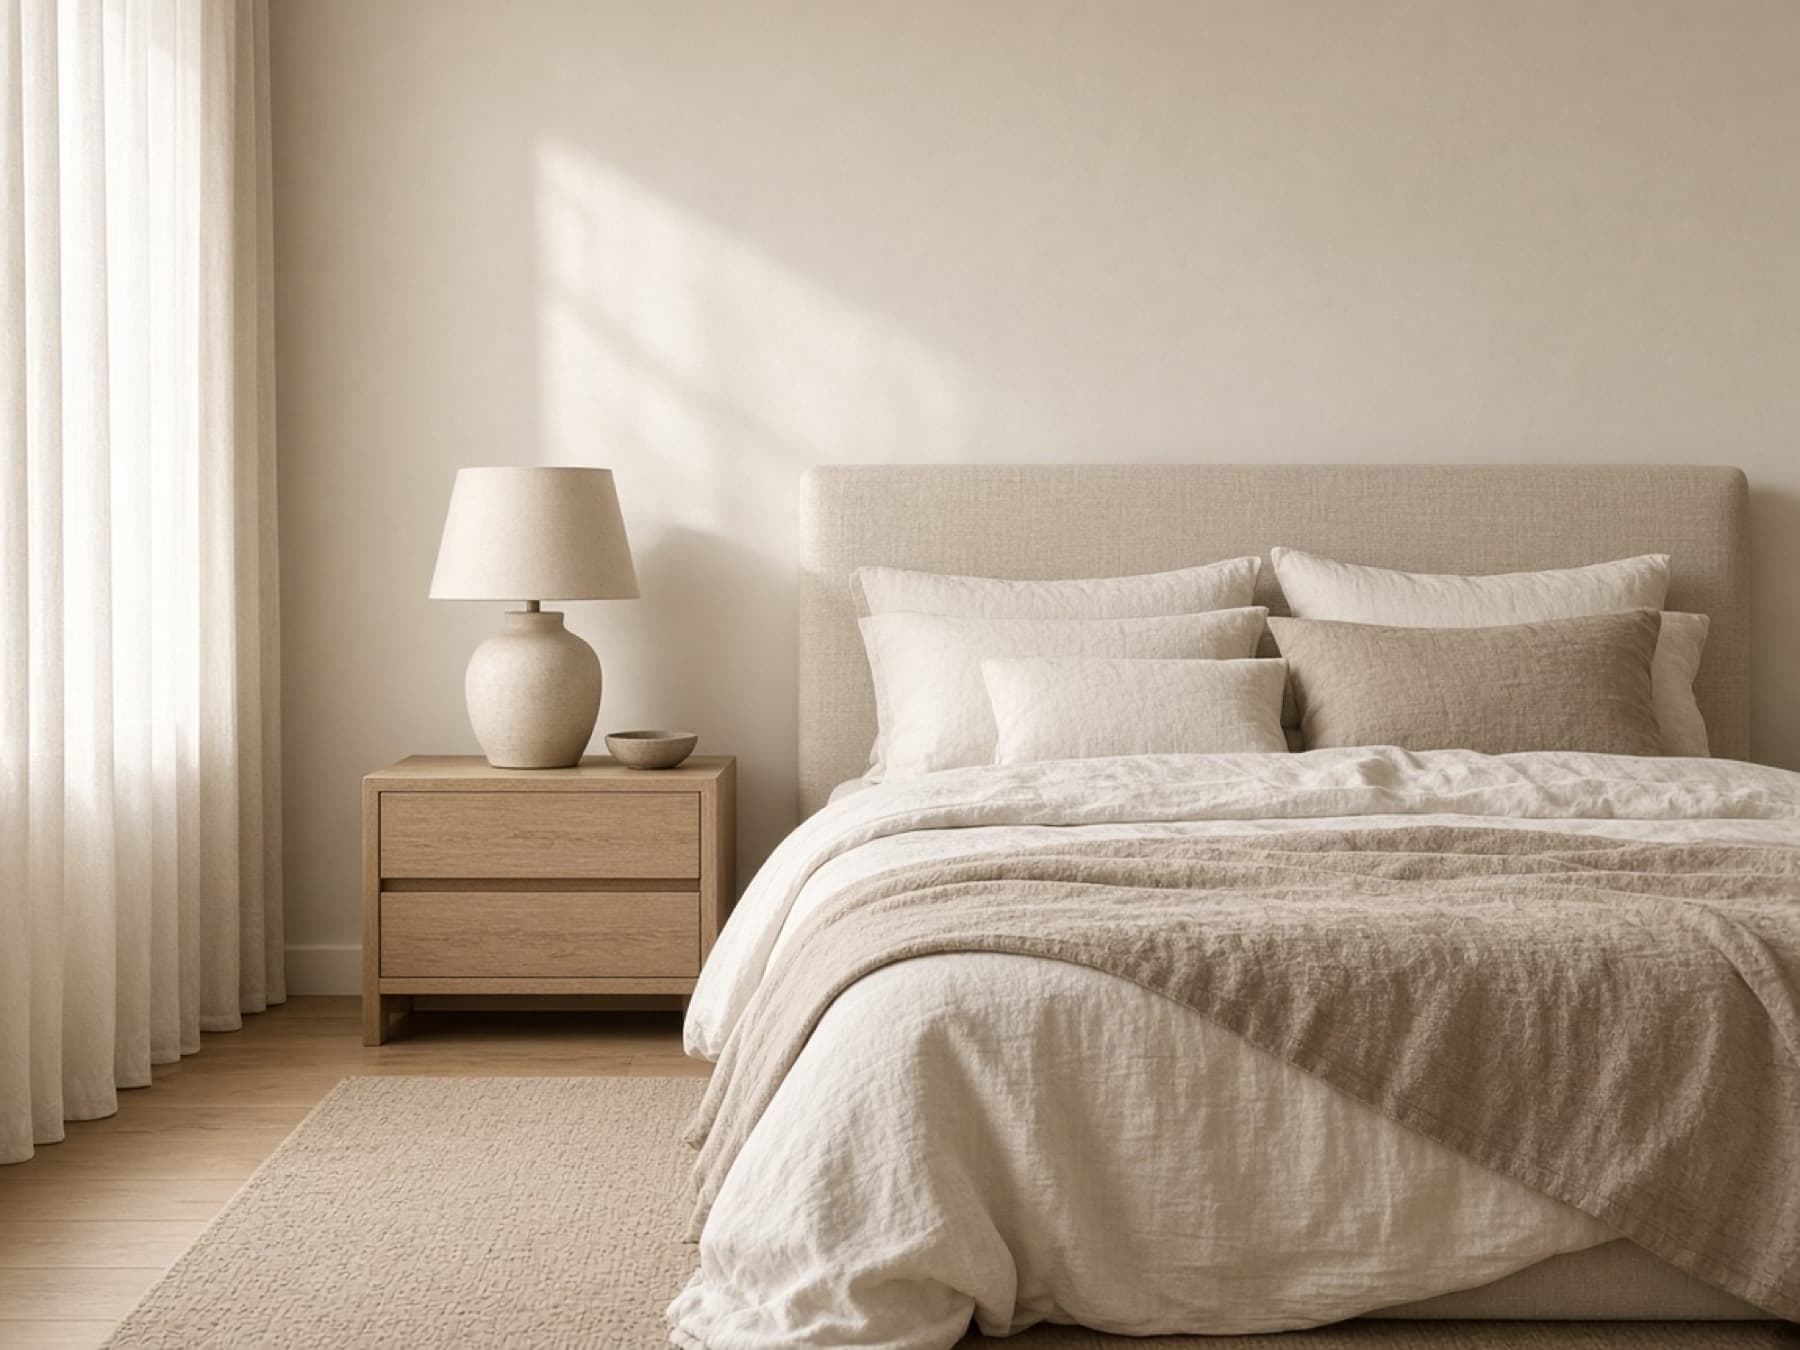
Layered linen, a quiet headboard, and a nightstand that stays low.
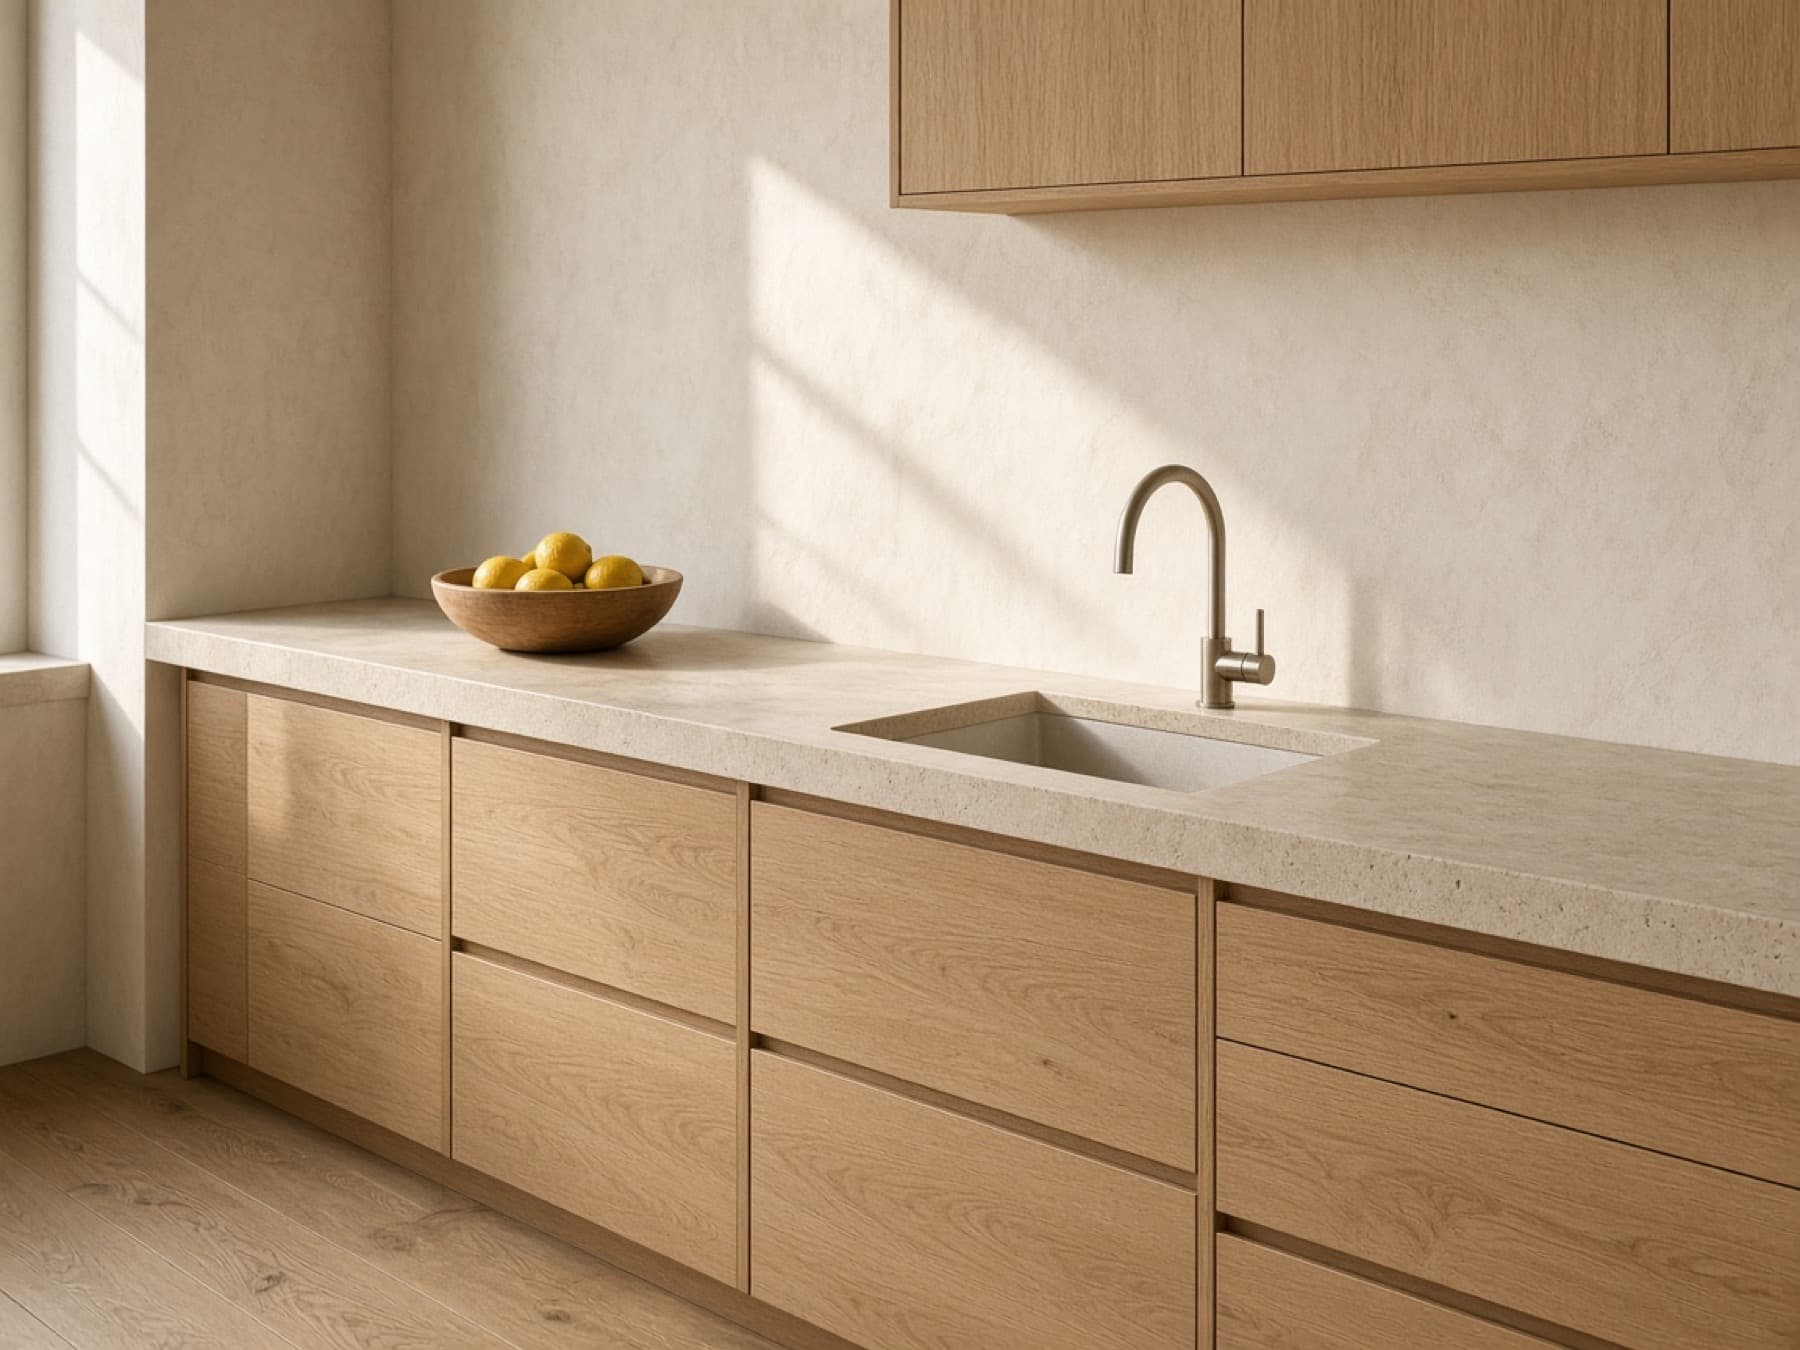
A working counter in oak and stone, planned as one long, clear line.
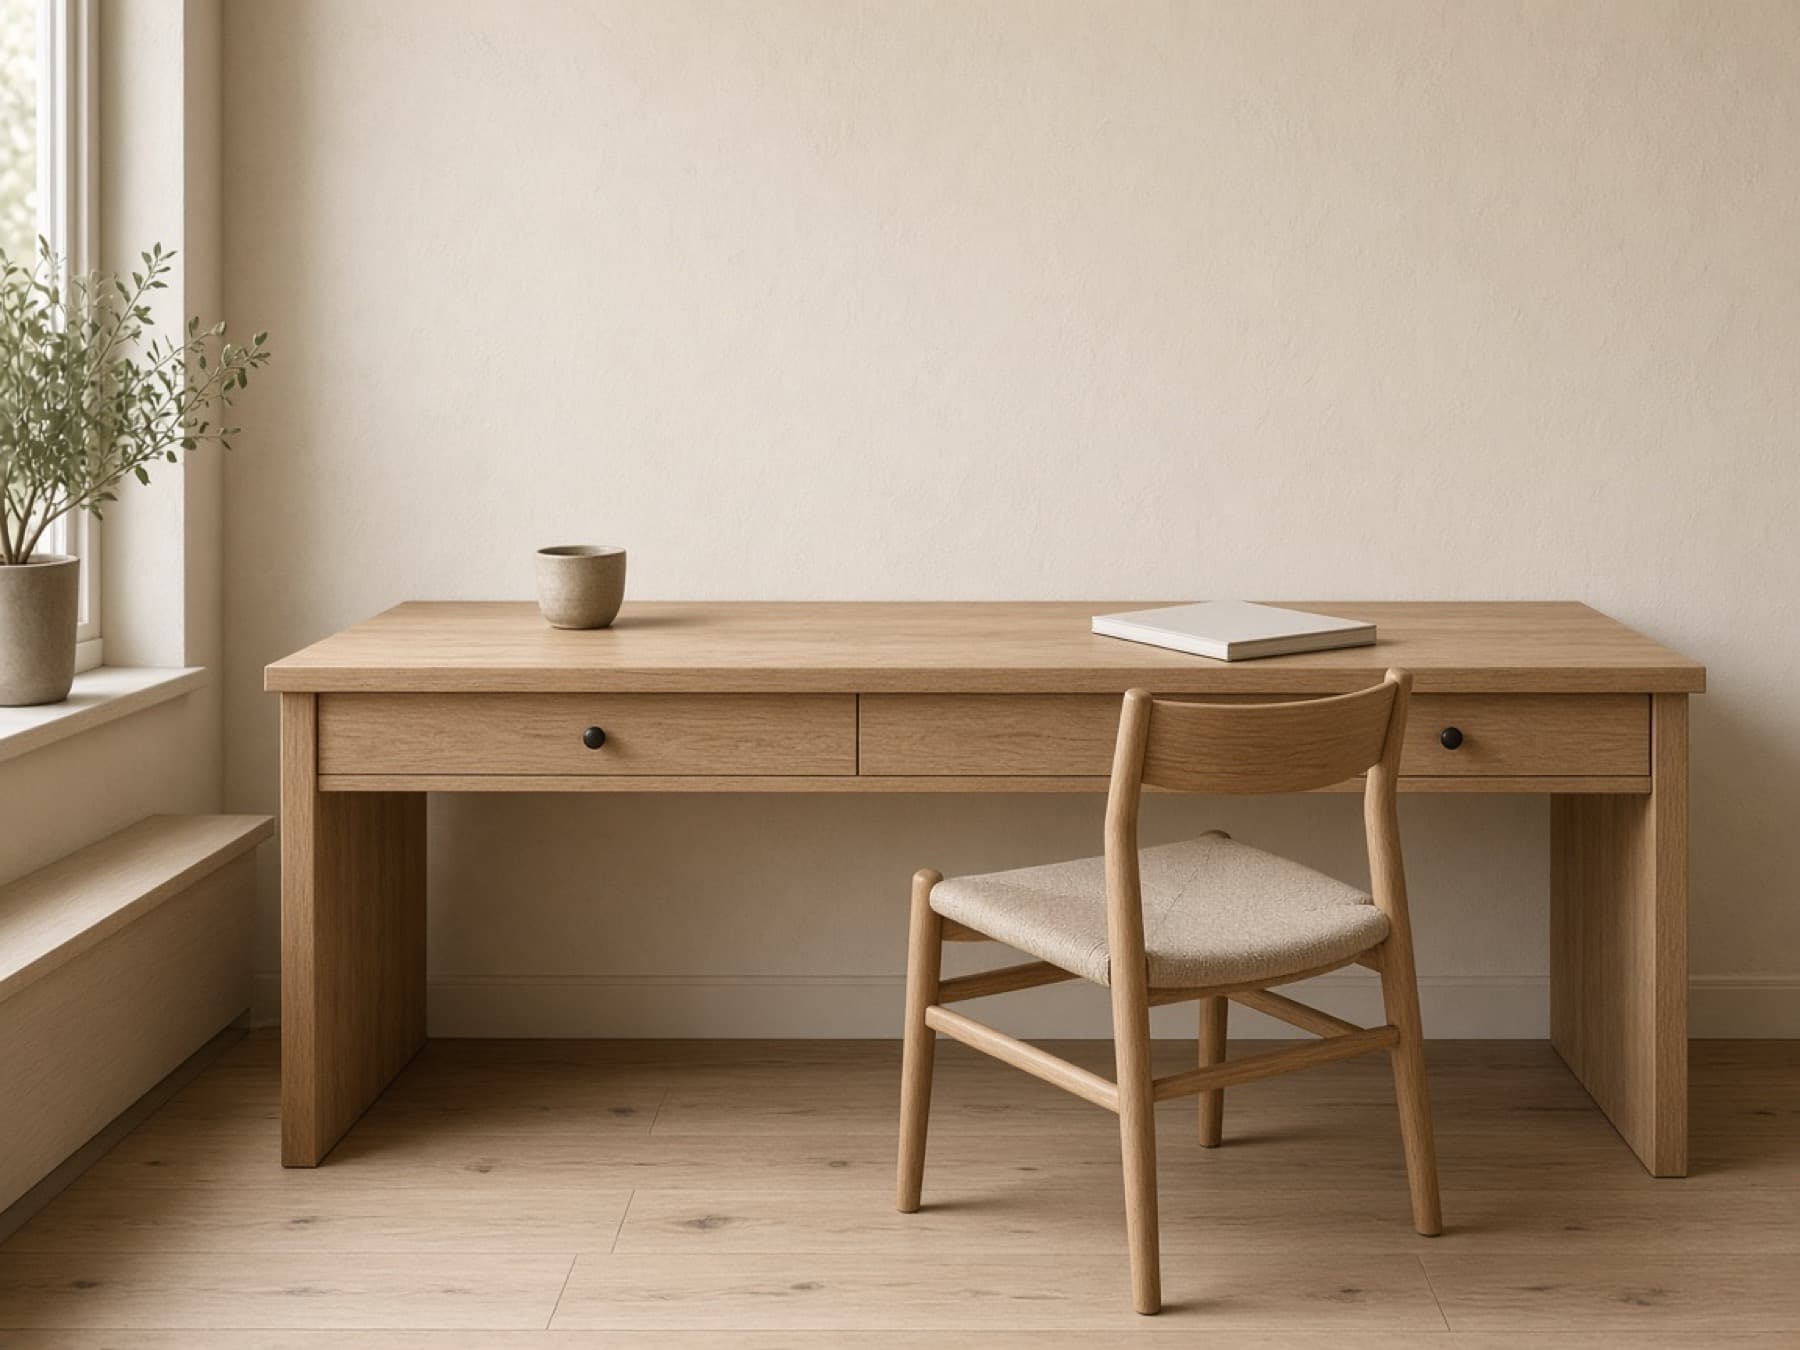
A desk with room to think. Little else is asked of the wall.
04 Process
An engagement can move through these stages. The order is there so decisions are made once, with enough information, rather than remade on site.
We begin with the space you have and the way you live or work in it. The aim is to understand the brief before proposing a look.
A direction for layout, light, and material. Enough to agree on the character of the room before the details multiply.
Plans, joinery, finishes, and furniture are drawn and chosen together. Decisions are recorded as they are made.
The design is carried into the room. Drawings stay the reference, so the built result can be checked against what was agreed.
Textiles, lighting, and objects are placed last, when the architecture of the room is already doing its work.
05 On site
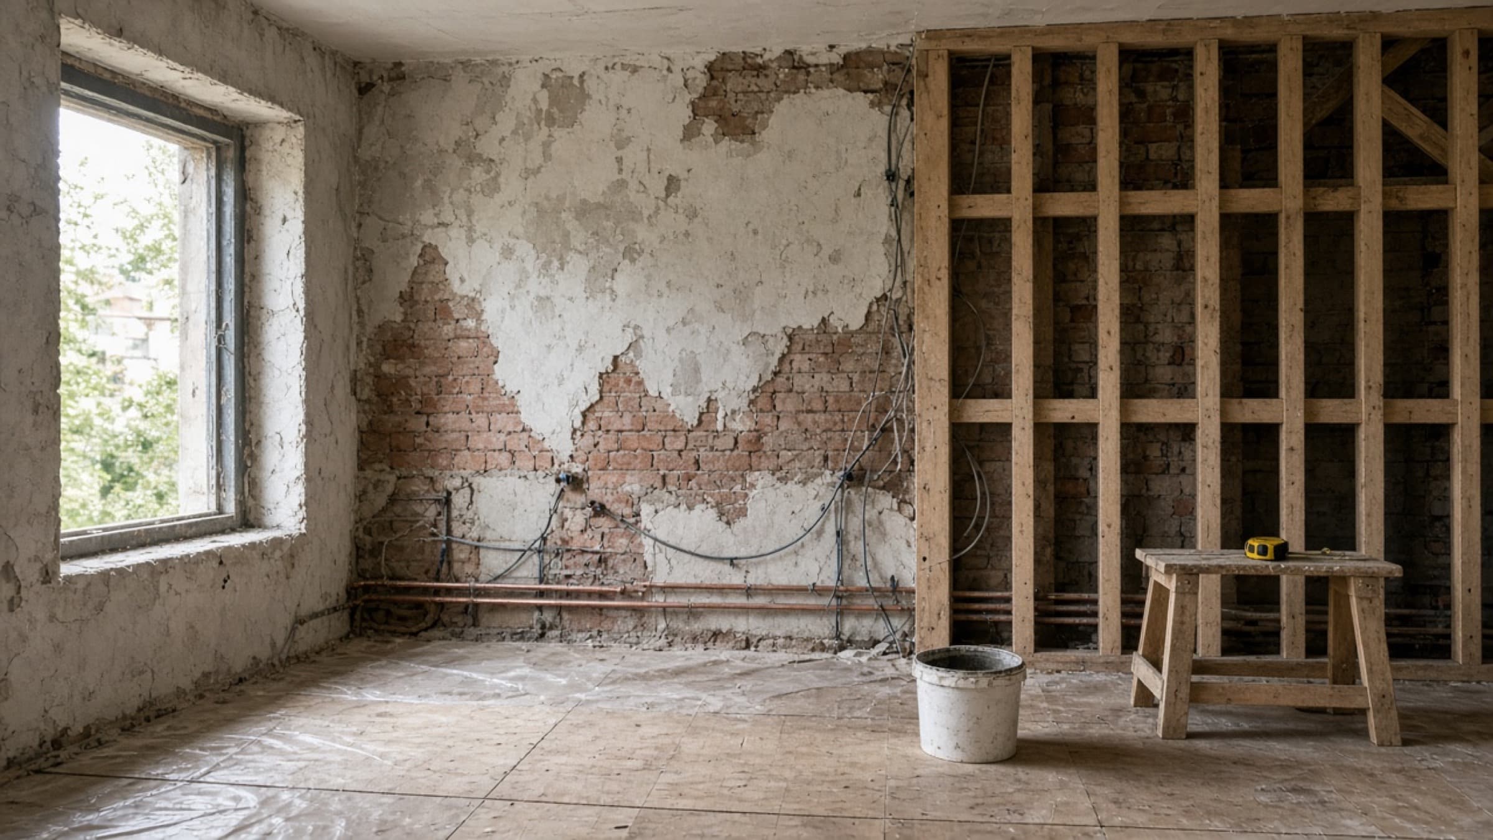
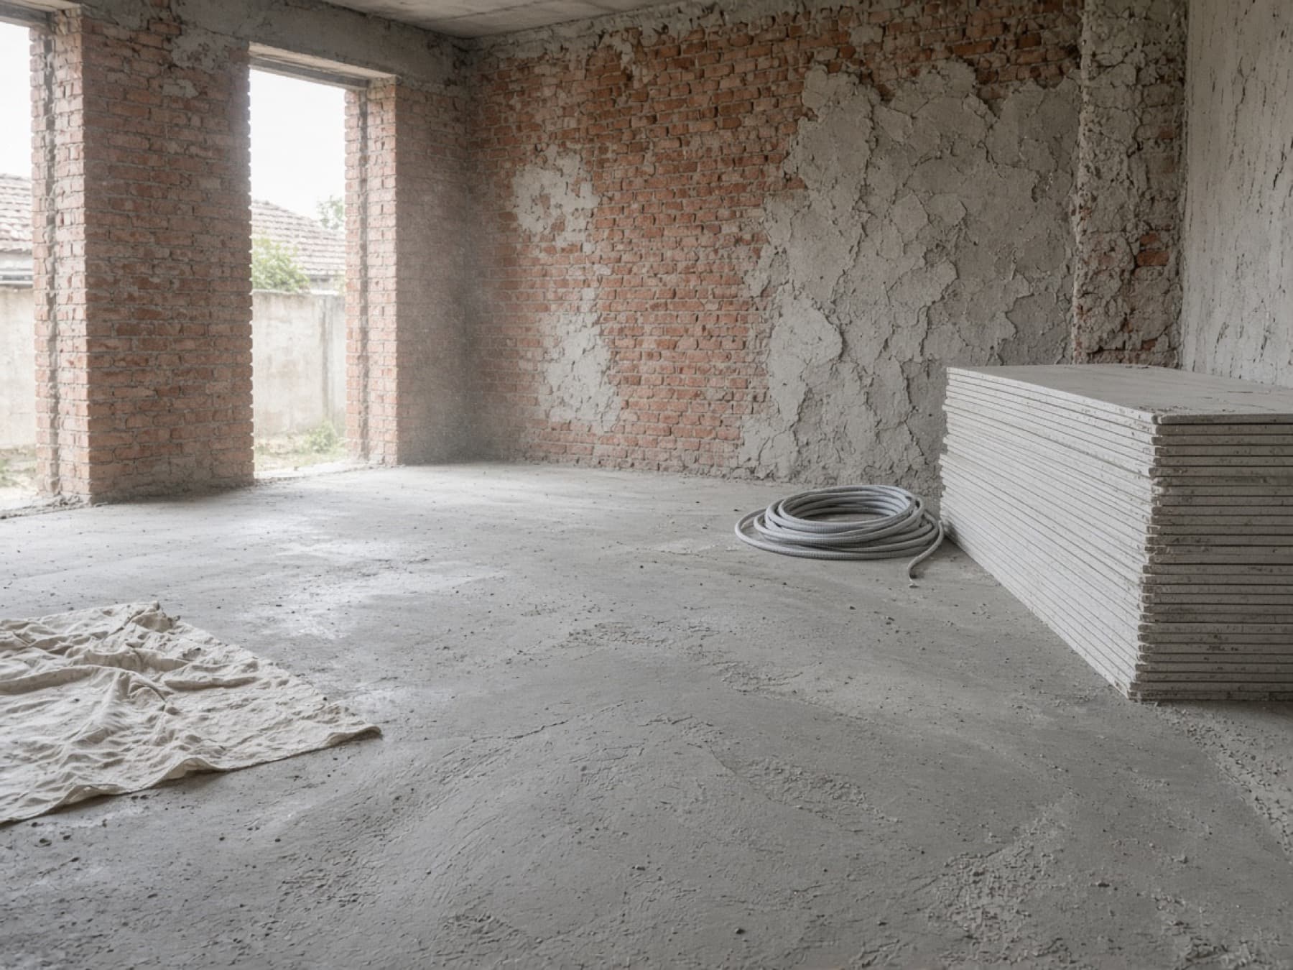
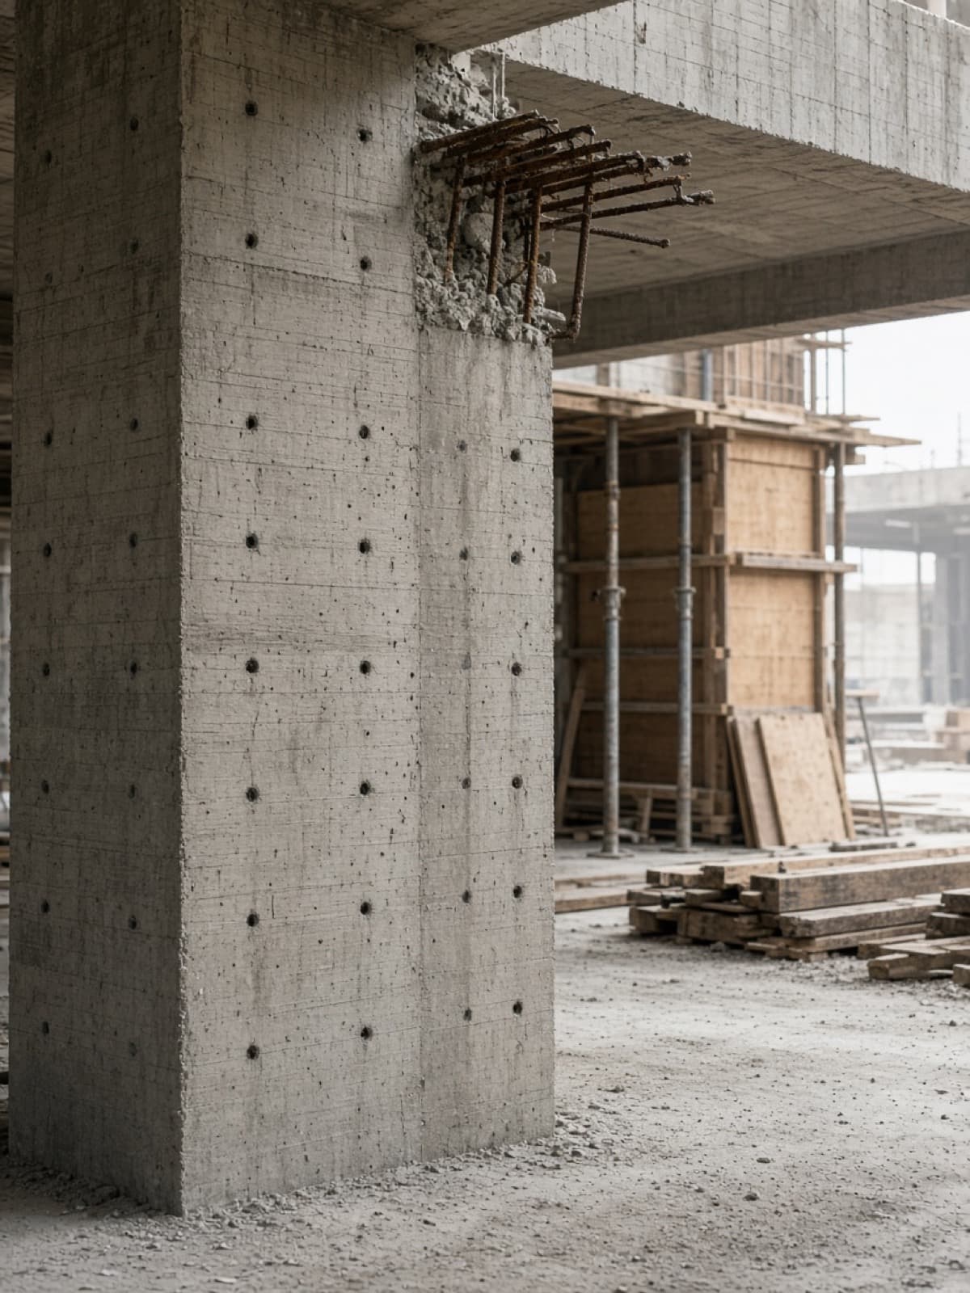
Most rooms begin as something unfinished: walls opened up, services still exposed, and structure that has to be read before anything is decided. Good interiors are planned against that starting point, not the photograph.
06 Approach
Nothing here depends on a trend. The aim is a room that still feels right after the furniture has been lived with.
The size of a room, a window, and a piece of furniture is settled before colour is asked to solve it.
Stone, timber, plaster, and linen are chosen because they can wear, not because they photograph once.
Storage, circulation, and the ordinary sequence of a day are part of the design.
Each stage has a purpose. You should be able to see what is being decided, and what comes next.
Furniture and objects belong to the architecture. They are not a layer added the week before photographs.
07 Contact
A consultation is a conversation about the space you have, how you use it, and what you want it to feel like. There is no requirement to continue beyond that conversation.
The studio is also active on Instagram. Email and telephone will be listed here once the studio provides them.